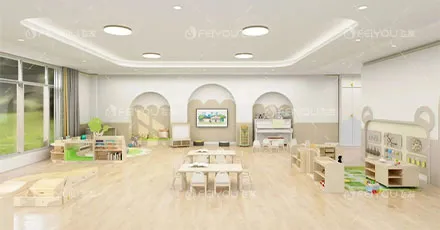
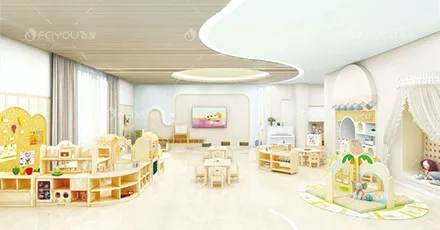
A classroom that works for young children feels different from one designed for adults. The furniture is lower, the pathways are wider, and every corner seems to invite exploration. But creating functional spaces for young children involves more than just buying smaller tables and chairs. It requires understanding how children move, learn, and interact with their surroundings.
The physical environment in early childhood settings sends powerful messages to children about how they are expected to learn and behave. An environment that is orderly but not rigid, clean but not sterile, and interesting without being overwhelming provides a foundation for developmentally appropriate practice.
This guide explores the principles of creating functional spaces for young children—from learning zones and the "third teacher" concept to sensory considerations and furniture choices that support independence.
The Environment as the “Third Teacher”
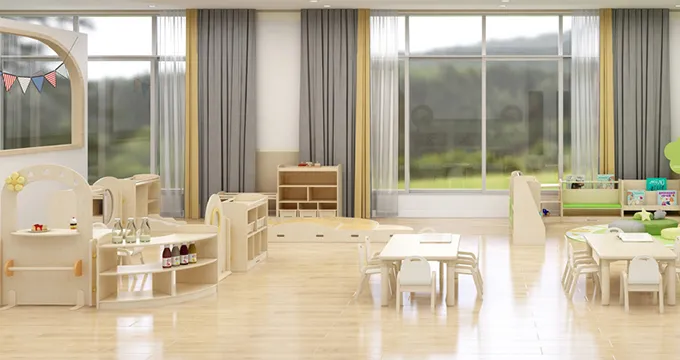
Informed by the Reggio Emilia approach, the concept of the environment as the "third teacher" explores how the use of space can encourage and support meaningful learning opportunities for children. The built environment itself becomes a tool for education, encouraging children to learn and explore through direct physical engagement.
What this means in practice:
-
The physical, social, and temporal features of the environment influence student engagement, independence, and social-emotional development
-
Well-designed spaces help children feel safe, calm, and confident, creating the foundation for meaningful learning
-
The environment communicates expectations: children learn how to move through it, how to make choices, and what's expected without needing constant direction
Key characteristics of environments that function as effective teachers:
| Characteristic |
Description |
Example |
| Intentional design |
Every space has a purpose |
Clearly defined learning zones with appropriate materials |
| Child-centered |
Designed from children's perspective |
Furniture and materials at child height |
| Dynamic |
Evolves with children's interests |
Materials rotated regularly to maintain engagement |
| Inviting |
Appeals to children's senses |
Natural materials, warm colors, soft textures |
For projects considering how environmental design informs furniture selection for young‑children spaces, exploring kindergarten furniture project case studies of practical classroom layouts provides valuable reference before you begin detailed design work.
Learning Zones — Organizing Space for Different Activities
A well-designed classroom is organized into clearly defined areas for different types of play and learning. Zones should be thoughtfully arranged to promote natural movement, minimize "runways" that encourage running, and include cozy spaces to help students self-regulate.
Core learning zones for early childhood classrooms:
| Zone Type |
Primary Activity |
Suggested Location |
| Quiet/Reading |
Books, puzzles, reflection |
Away from active zones, near natural light |
| Art/Creative |
Drawing, painting, making |
Near sinks and easy-to-clean surfaces |
| Blocks/Construction |
Building, large motor |
Open floor space, sturdy shelving |
| Dramatic Play |
Pretend play, social interaction |
Away from quiet zones, near props storage |
| Sensory |
Water, sand, tactile exploration |
Near water source, washable flooring |
| Group Gathering |
Circle time, stories, songs |
Carpeted area large enough for all children |
A carpeted area large enough for all the children provides a natural gathering space for circle time, storytelling, or group discussions. Smaller tables tucked into quiet corners allow teachers to work with a few children at a time.
Zoning principles for functional spaces:
-
Separate quiet and active zones: Centers that promote active and noisy play are best positioned away from quieter centers like the library or writing corner. This spatial separation minimizes disruption and helps children sustain attention on their chosen activities.
-
Locate messy zones near utilities: Messier centers, such as art or sensory play, are most effective when located near sinks and easy-to-clean surfaces.
-
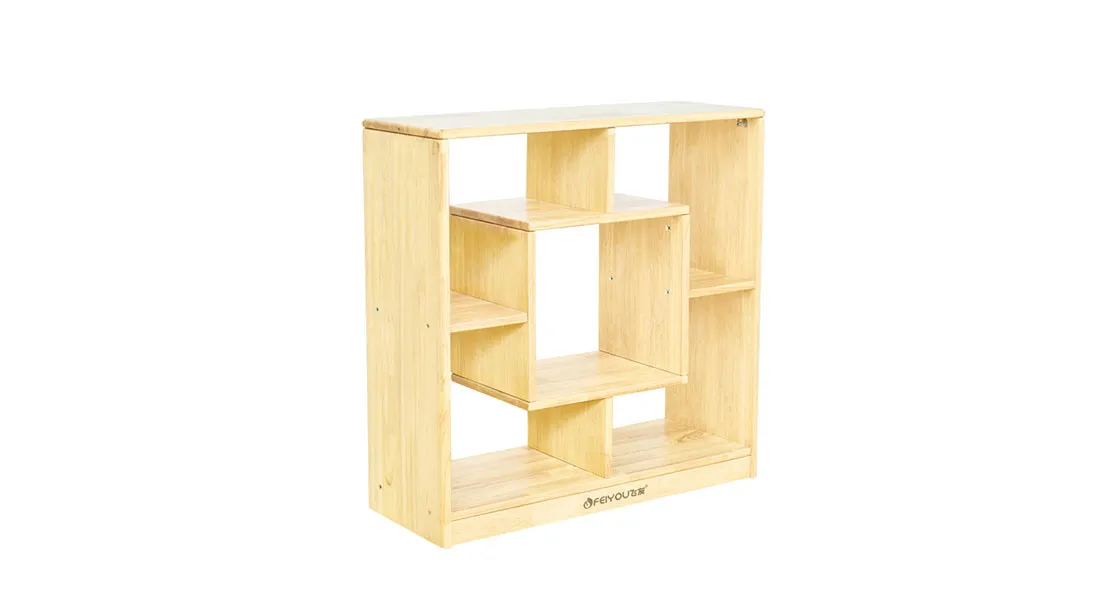
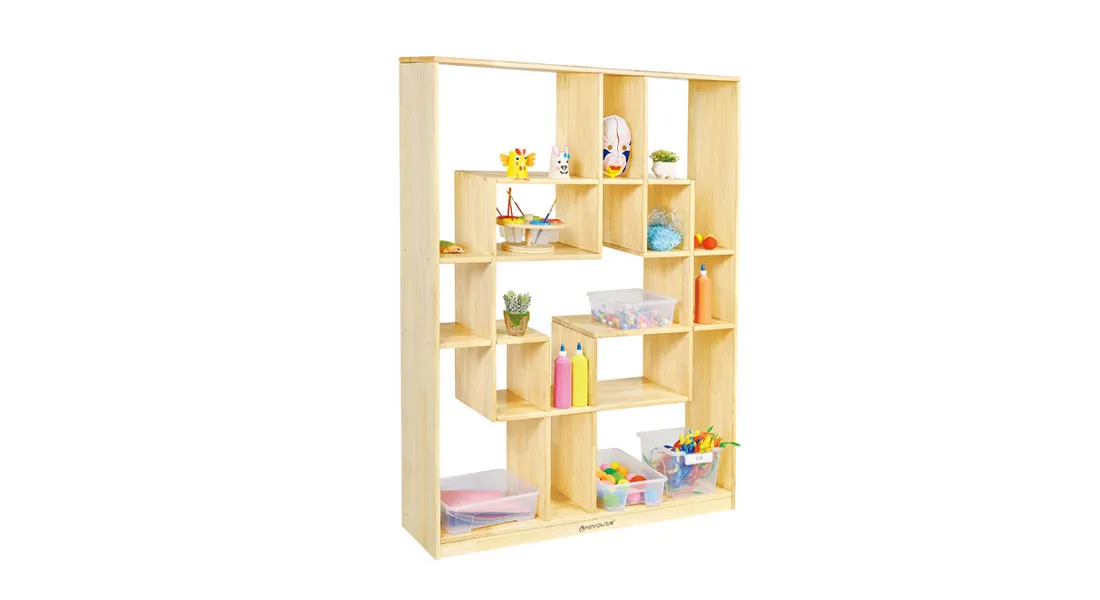
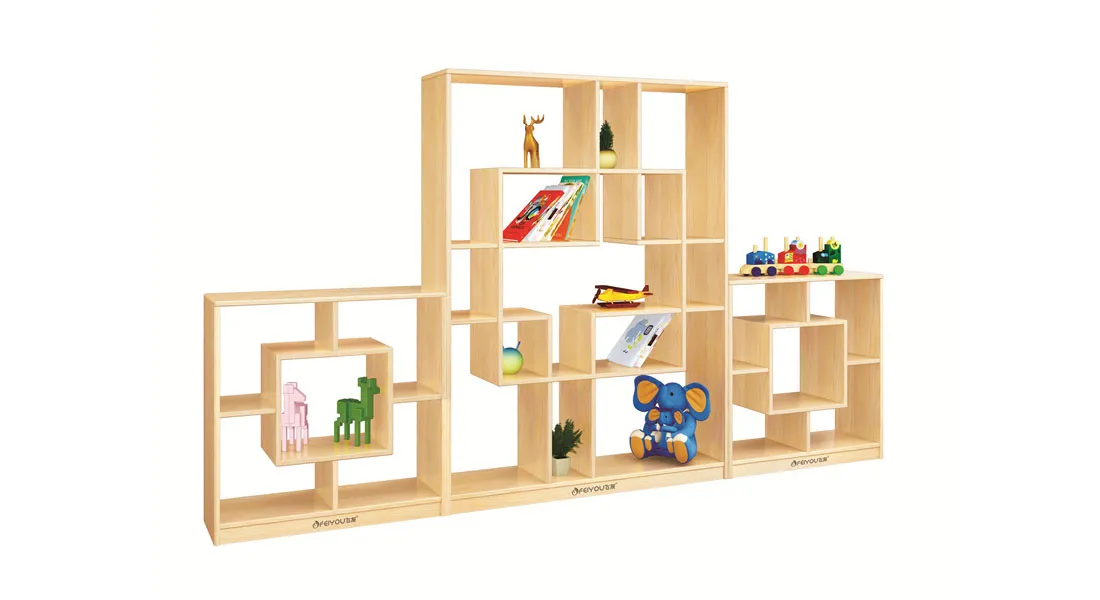
Use low shelving as dividers: Low open shelves can serve as dividers that both organize the space and create clear traffic patterns, while still allowing teachers to see across the classroom.
-
Consider stimulus levels: Young children thrive in environments that are rich and stimulating, but too much stimulation can quickly overwhelm them. Walls crowded with posters and charts can create visual noise that distracts from actual learning.
Designing for Independence — Accessible Materials and Furniture
Supporting children's autonomy is a core principle of functional early childhood spaces. When materials are accessible and kindergarten furniture is appropriately sized, children can engage with minimal adult assistance.
Key strategies for fostering independence:
| Strategy |
Implementation |
Benefit |
| Child-height shelving |
Shelves at children's eye level with picture or word labels |
Children can find and return materials independently |
| Accessible materials |
Materials displayed where children can reach them |
Reduces dependency on adults for basic needs |
| Visual supports |
Picture schedules, labeled bins, visual routines |
Helps children navigate expectations |
| Child-sized furniture |
Tables and chairs scaled to children's proportions |
Supports proper posture and comfort |
| Individual storage |
Space for each child's belongings |
Builds ownership and responsibility |
Furniture considerations for independence:
-
Tables and chairs should be appropriately sized for the children using them
-
Shelves should be low enough for children to see and reach materials
-
Storage should be clearly labeled with pictures (for pre-readers) and words
-
Materials should be displayed in an organized, inviting manner
-
Children should be able to access learning materials and manage their own cleanup
A classroom that is thoughtfully arranged promotes independence: children know where to find what they need, and they also know how to put it away when they are finished. Rotating materials keeps the environment fresh and interesting, while limiting the number of items available at any given time helps prevent overstimulation.
Sensory Considerations — Creating Calming and Engaging Environments
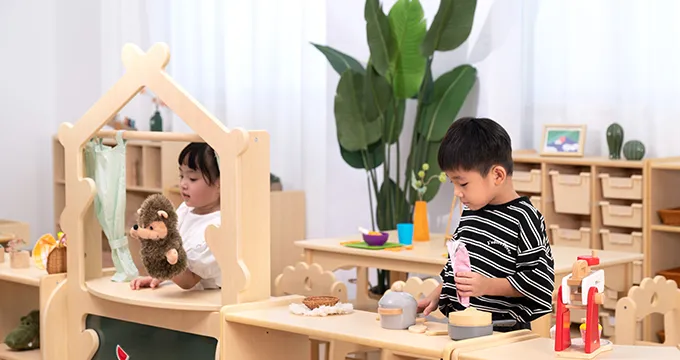
Young children experience the world through their senses. Creating functional spaces requires attention to how sensory elements—light, sound, texture, and visual input—affect children's behavior and well-being.
Lighting strategies:
-
Natural light: Ideal for classrooms; supports circadian rhythms and mood
-
Soft lighting: Lamps and task lighting create a warmer, more inviting atmosphere than harsh fluorescent fixtures
-
Dimmer options: Allow adjustment of light levels for different activities
Sound management:
-
Acoustic considerations: Open-plan classrooms with high noise levels can make it difficult for children to hear instructions and for teachers to communicate effectively
-
Soft furnishings: Rugs, pillows, and fabric wall hangings absorb sound
-
Quiet zones: Spaces where children can escape noise when needed
Visual considerations:
-
Reduce visual clutter: Use closed storage; limit unnecessary displays; introduce materials gradually to maintain low-clutter visual fields
-
Display children's work: At children's eye level, where it can be examined and revisited
-
Balance color: Neutral backgrounds with strategic color accents create a calm yet engaging environment
Tactile elements:
-
Varied textures: Soft fabrics, smooth wood, bumpy surfaces provide sensory input
-
Natural materials: Wood, stone, shells, and fibers create multisensory experiences
-
Sensory bins: Offer opportunities for tactile exploration and calming
Connecting Spaces — Corridors and Transition Areas
Connecting spaces, such as atriums and corridors, serve more than circulation functions. They can be designed as low-stimulation transition zones that help children move between activities without becoming overstimulated.
Design principles for connecting spaces:
| Element |
Purpose |
Implementation |
| Visual clarity |
Help children navigate independently |
Color palettes, icons, symbols at children's eye level |
| Low stimulation |
Reduce sensory overload during transitions |
Minimize noise and visual clutter |
| Wayfinding cues |
Support autonomous mobility |
Simple cues to indicate "what's next" |
| Meeting points |
Opportunities for micro-activities |
Wider areas where children can pause |
The quality of these spaces is defined through the combined use of furniture, colors, and differentiated visual-tactile elements selected to enhance spatial legibility, promote safety, and support emotional well-being. Elements such as panels, tactile surfaces, graphic signage, and icons placed at children's eye level make functions and routes immediately recognizable, supporting autonomy, self-esteem, and environmental comprehension.
Circulation Patterns — Supporting Safe Movement
Traffic flow may not be the first thing that comes to mind when designing a classroom, yet it has a significant impact on children's behavior. Clear, unobstructed pathways between centers reduce jostling and prevent the kind of bottlenecks that can lead to conflict.
Circulation principles:
-
Clear pathways: Predictable routes help children understand how to move from one area to another without disrupting ongoing play
-
Avoid bottlenecks: When pathways are ambiguous, children often make their own "shortcuts," cutting through quiet areas or running through crowded spaces
-
Consider evacuation routes: Furniture placement must not block emergency exits
-
Support teacher supervision: Ensure teachers can see all areas from multiple positions
Recommended clearance:
-
Primary pathways: At least 36 inches (90 cm) wide
-
Secondary pathways: At least 24 inches (60 cm) wide
-
Entry/exit points: Unobstructed at all times
Furniture and Materials — Choosing for Functionality
The furniture and materials in a functional early childhood space should support the activities that happen there. Well‑designed furniture for early childhood education spaces allows spaces to be reconfigured for different activities, while appropriate materials invite exploration and discovery.
Furniture considerations for functional spaces:
-
Child-height seating and tables: Sized appropriately for the age group
-
Lightweight and movable: Allows reconfiguration for different activities
-
Durable: Built to withstand years of daily use
-
Easy to clean: Essential for hygiene in early childhood settings
Material selection principles:
-
Open-ended materials: Blocks, pretend play props, sensory bins that naturally encourage collaboration
-
Sufficient quantities: Provide enough popular items to promote turn-taking, sharing, and negotiation
-
Reflect children's interests: Materials should reflect children's cultures and emerging interests
-
Rotate regularly: Keep the environment fresh and engaging
Programs seeking functional furniture options designed for early childhood environments can review furniture collections suitable for kindergarten and daycare settings to identify products that support both daily activities and flexible teaching methods.
The Outdoor Environment — Extending Learning Outside
While much attention is given to indoor classrooms, outdoor environments are equally vital in early childhood settings. Outdoor play is not simply a break from learning—it is an extension of the curriculum.
Outdoor design considerations:
-
Intentional zoning: Just as indoors, outdoor play areas benefit from planned zones for different activities
-
Nature-based elements: Plants, trees, sand, rocks, mud, and water provide rich learning opportunities
-
Risky play: Challenging environments with appropriate levels of risk allow children to build a strong sense of self and extend their learning in physical awareness, problem-solving, and self-direction
-
Loose parts: Open-ended materials that can be moved and transformed
Research shows that children benefit from outdoor spaces that include elements of nature, opportunities for risk-taking, and spaces for both active and quiet play. A quality outdoor environment can harness children's natural curiosity by incorporating sensory experiences, engaging play spaces, and opportunities for exploration.
Engaging Children in Environment Design
Children should be consulted about the environment design, set up, and use. How this occurs will be unique to each program's context and community, and will look different depending on the children's ages and diverse abilities.
Strategies for involving children:
-
Observe how children use the space and make adjustments based on their behavior
-
Ask children for input on where materials should be placed
-
Involve children in caring for the environment—water plants, clean up, organize materials
-
Rotate materials based on children's emerging interests
-
Create "learning invitations" that encourage exploration
When children's interest and curiosity are highlighted in the learning space, this prevents challenging behaviors that may occur if children are bored. And remember: a strong classroom environment is never "done." It grows and evolves with your students. Observe how children use the space, notice where engagement dips, and make adjustments.
From Design Principles to Functional Spaces
By now, you have a comprehensive understanding of how to create functional spaces for young children. You understand the concept of the environment as the "third teacher" and how intentional design supports children's development. You know the importance of learning zones, accessible materials, and sensory considerations. You have strategies for circulation patterns, furniture selection, and outdoor environments. And you recognize that children should be active participants in shaping their spaces.
Your next steps:
-
Assess your current environment: What works well? What could be improved?
-
Define your learning zones: Match zones to your program's activities and children's needs
-
Evaluate furniture and materials: Are they accessible and appropriately sized?
-
Consider sensory elements: Light, sound, visual clutter, textures
-
Plan circulation patterns: Ensure clear, safe pathways
-
Observe how children use the space: Make adjustments based on their behavior
-
Involve children in the process: Gather input and build ownership
With these design principles in hand, you can confidently create functional spaces that support young children's learning, development, and well-being. Functional early childhood environments are not just about filling a room with furniture—they are about creating a world where children feel safe, capable, and ready to explore.
Once you have established these key design factors—learning zones, accessibility, sensory considerations, and circulation—comparing specific furniture options becomes straightforward. You can now assess products based on how well their height, mobility, durability, and storage features align with the functional requirements of your early childhood environment.
Related Reading
-
Safety Standards Every Education Project Should Know
-
How to Plan Classroom Layouts That Support Different Learning Zones
-
Best Kindergarten Furniture Ideas for Modern Classrooms
-
How to Incorporate Biophilic Design in Preschool Classrooms Without Breaking the Budget
-
What Buyers Need Before Starting a Kindergarten Project






 English
 Español