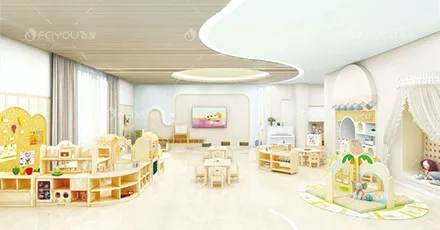
A classroom with 18-month-olds toddling past preschoolers at work — this is the reality of mixed-age early childhood programs. The same space must accommodate a child who still uses both hands to hold a cup and another who is learning to write their name. How do you arrange tables, chairs, and storage so every age group functions well without constant rearranging?
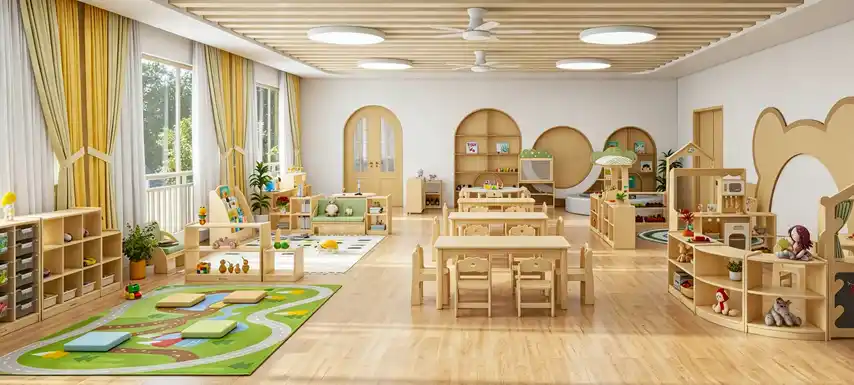
This guide provides research-backed guidelines for furniture placement, sizing, and storage access in mixed-age classrooms. You will learn how to zone spaces by developmental stage, select appropriately sized tables and chairs for different age groups, position storage for independent access, and design traffic patterns that reduce collisions — all while maintaining a cohesive classroom environment.
The Fundamental Challenge of Mixed-Age Space Planning
Mixed-age classrooms offer significant developmental benefits — younger children learn by observing older peers, while older children develop leadership and empathy. According to a 2021 practice guide from the National Association for the Education of Young Children (NAEYC) , well-implemented mixed-age groupings can enhance social-emotional development across all participating children.
However, the physical environment poses unique challenges:
| Challenge |
Impact on Classroom Function |
| Varied table height needs |
Younger children cannot reach standard preschool tables; older children hunch over toddler tables |
| Different chair ergonomics |
Feet must touch floor for posture; one chair height cannot serve ages 1–5 |
| Storage accessibility |
Low shelves within toddler reach may be underutilized by preschoolers; high shelves exclude younger children |
| Traffic flow conflicts |
Fast-moving preschoolers and unsteady toddlers sharing same walkways increases fall risks |
| Material size differences |
Large blocks for preschoolers intimidate toddlers; tiny pieces present choking hazards |
What this means for your program: Mixed-age classrooms require intentional zoning — not one uniform furniture layout, but distinct activity zones sized and equipped for specific developmental stages, with careful transitions between zones.
For programs considering dedicated furniture solutions for different age groups within the same classroom, understanding how classroom layout and age mix influence furniture material decisions provides a helpful foundation before diving into specific dimensions.
Table Height Guidelines for Mixed-Age Classrooms
Table height is the most critical dimension affecting child comfort and posture. A child whose feet dangle cannot stabilize their upper body for fine motor activities like drawing or manipulating small objects.
Standard table height ranges by age group:
| Age Group |
Seated Floor-to-Elbow Height |
Recommended Table Height |
| 12–24 months |
9–11 inches |
15–17 inches |
| 2–3 years |
11–13 inches |
18–20 inches |
| 3–5 years |
13–15 inches |
20–22 inches |
| 5–6 years |
15–17 inches |
22–24 inches |
Practical application for mixed-age classrooms:
Rather than purchasing one uniform table height, successful mixed-age classrooms use a zone-based approach:
-
Toddler zone (under 2.5 years): 16–18 inch tables. Position these in a quieter corner near diaper-changing areas or observed sleeping spaces.
-
Preschool zone (3–5 years): 20–22 inch tables. Locate these near writing, art, and small manipulatives.
-
Transition zone (2.5–3.5 years): 18–20 inch tables. This “bridge” area allows children to use furniture sized for their growing bodies without abrupt changes.
Adjustable-height tables offer another solution. According to a 2022 classroom ergonomics study in Early Childhood Education Journal, adjustable tables in mixed-age settings reduced posture-related fatigue by approximately 40% compared to classrooms with fixed-height tables. The key is choosing mechanisms that teachers can adjust without tools — ideally during nap time for the next day’s configuration.
What this means for your program: If budget allows only one table height for a mixed-age room, choose 19–20 inches — the best compromise for the 2–4 year range. Then add floor cushions or low platforms for younger children and taller tables for the oldest group as budget permits.
Chair Sizing — Why “One Size Fits All” Does Not Work
Correct chair fit requires three conditions: the child’s feet rest flat on the floor, knees bend at approximately 90 degrees, and the chair seat does not press behind the knees.
Chair seat height guidelines by age:
| Age Group |
Seat Height |
Seat Depth |
Recommended Use |
| 12–24 months |
6–7 inches |
7–8 inches |
Floor-level activities, low tables |
| 2–3 years |
7–8 inches |
8–9 inches |
Toddler-specific tables |
| 3–4 years |
8–9 inches |
9–10 inches |
Transition zone tables |
| 4–5 years |
9–10 inches |
10–11 inches |
Preschool tables |
| 5–6 years |
10–11 inches |
11–12 inches |
Writing tables, group activities |
The chair-to-table relationship formula:
Table height = Seat height + (7 to 8 inches)
This formula accounts for the space needed between the child’s thighs and the table underside. For example, a 9-inch chair requires a table between 16 and 17 inches.
Practical mixed-age chair strategies:
-
Color-code by size — Assign a color to each chair height (red = toddler, yellow = transition, green = preschool). Teach children to return chairs to matching floor dots.
-
Store spare chairs vertically — Use wall-mounted racks to keep extra sizes accessible but off the floor.
-
Label table zones — Place a small colored sticker under each table showing which chair color belongs there.
-
Review quarterly — Children grow quickly. Mark each child’s current chair fit on a classroom chart and reassess every 3–4 months.
A 2023 facilities benchmark report from Child Care Aware of America noted that programs conducting quarterly chair-fit checks reduced complaints of restlessness and posture-related fidgeting by approximately 35% compared to programs using annual checks.
What this means for your program: Invest in multiple chair heights rather than adjustable chairs (which children can change themselves, creating safety issues). Three chair sizes (7–8 inches, 8–9 inches, 9–10 inches) can serve a 2–5 year mixed-age room effectively.
For classrooms with widely varying age ranges (1–6 years), exploring thoughtfully designed chair collections with graduated sizing helps ensure every child has ergonomically appropriate seating without requiring custom orders.
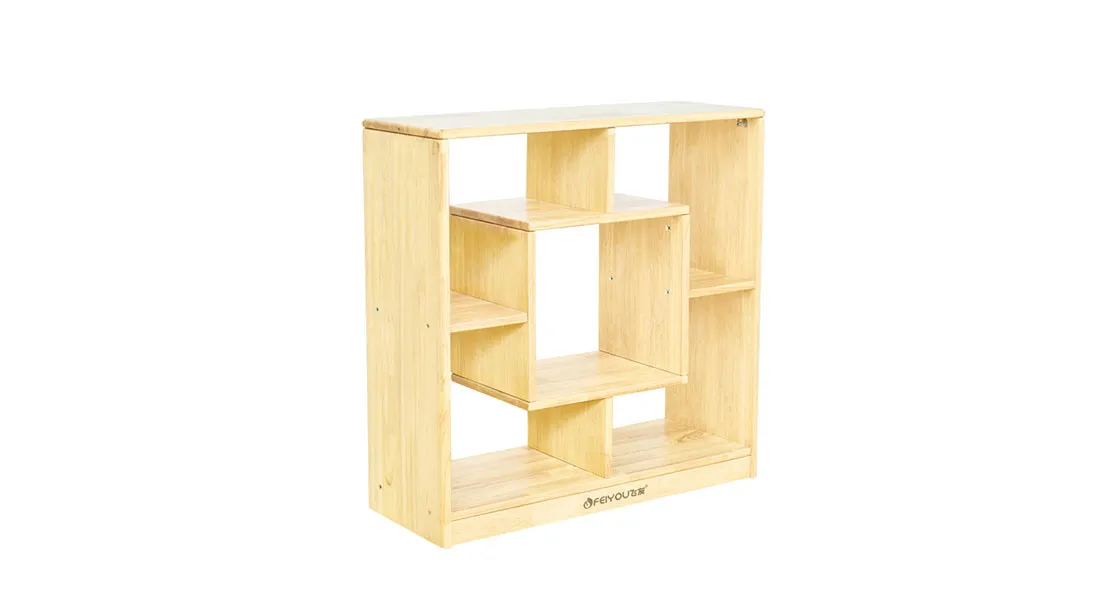
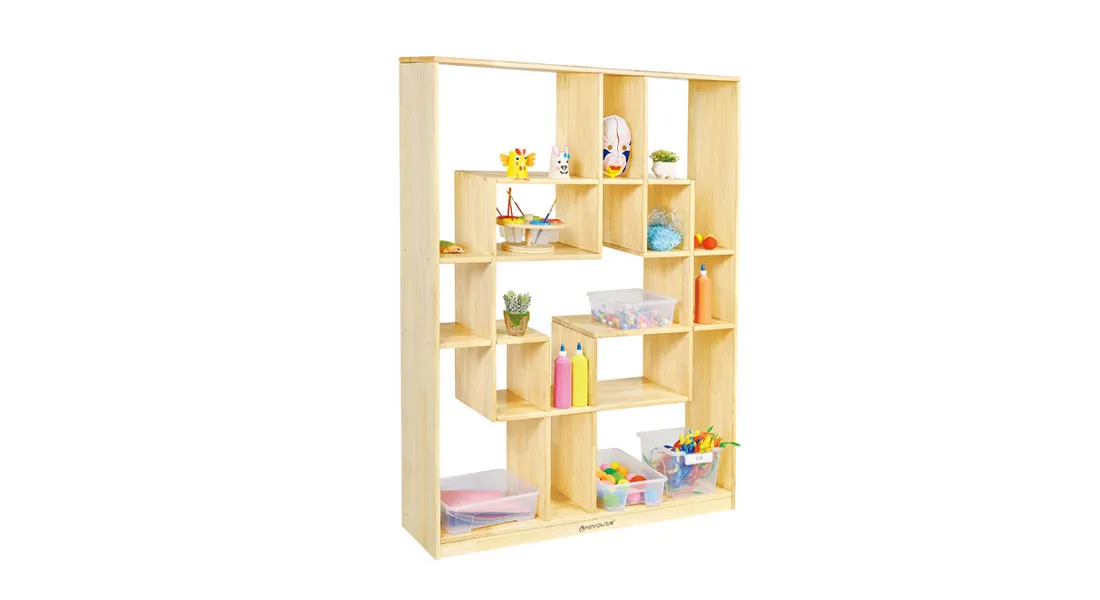
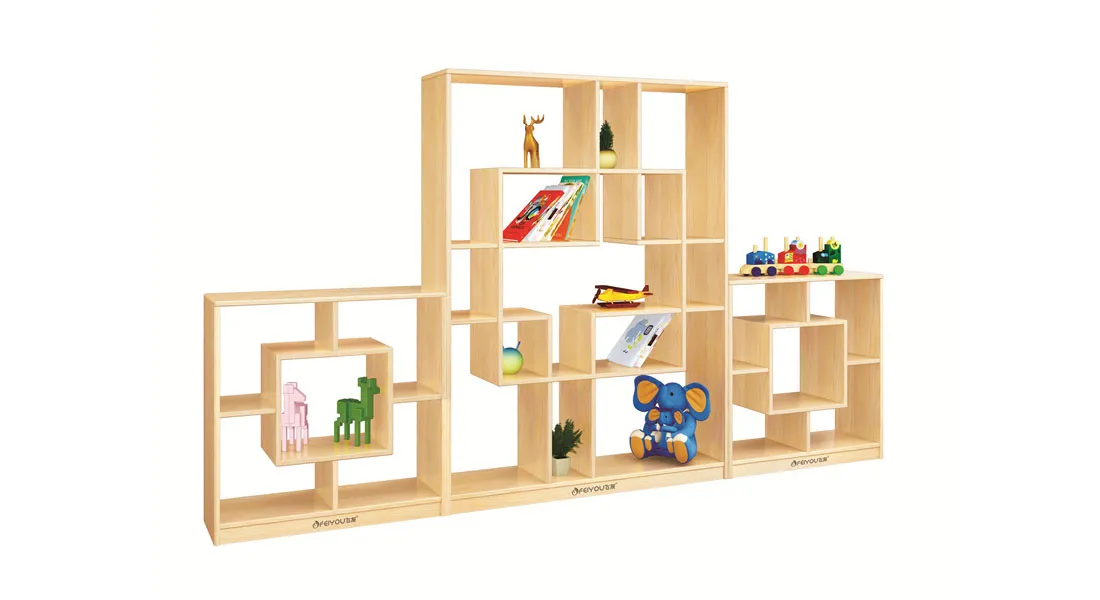
Storage Placement — Independent Access for Every Age
Montessori and Reggio Emilia approaches emphasize that children should independently access materials. In mixed-age classrooms, this principle becomes complicated because appropriate materials for preschoolers (small beads, scissors) are unsafe for toddlers, while toddler-appropriate items (large blocks, simple puzzles) may bore older children.
Height guidelines for accessible storage:
| Child Age |
Maximum Comfortable Reach |
Shelf Height for Independent Access |
| 12–24 months |
20–24 inches |
12–20 inches |
| 2–3 years |
28–32 inches |
15–28 inches |
| 3–4 years |
36–40 inches |
20–36 inches |
| 4–6 years |
44–50 inches |
24–44 inches |
Zone-based storage strategy for mixed-age classrooms:
| Classroom Zone |
Primary Age Group |
Shelf Height Range |
Materials Stored |
| Toddler shelves |
1–2.5 years |
12–24 inches |
Large sensory items, board books, simple cause-effect toys |
| Transition shelves |
2.5–3.5 years |
18–32 inches |
Simple puzzles, lacing beads, beginner art supplies |
| Preschool shelves |
3.5–6 years |
24–44 inches |
Writing materials, scissors, small manipulatives, science tools |
| Teacher-controlled |
All ages |
Above 48 inches |
Refill supplies, hazardous materials, special project items |
Critical storage safety rule for mixed-age settings:
Any shelf containing materials that pose a choking hazard for the youngest children must be either:
-
Placed entirely within a teacher-controlled zone (above 48 inches), or
-
Located in a physically separate area (behind a low gate or in a different room section), or
-
Equipped with lidded containers that require adult assistance to open
According to CPSC guidelines for early childhood facilities, choking hazards (objects smaller than 1.25 inches in diameter) must be inaccessible to children under 3 years. The American Academy of Pediatrics reinforces that mixed-age classrooms require particular vigilance because older children’s materials naturally include smaller parts.
What this means for your program: Use low, open shelves (12–24 inches) for toddler-accessible materials. Use taller but still reachable shelves (24–44 inches) for preschool materials — with the lowest shelf reserved for items safe for both ages. Never mix small parts within reach of the toddler zone.
Traffic Flow and Circulation — Reducing Collisions
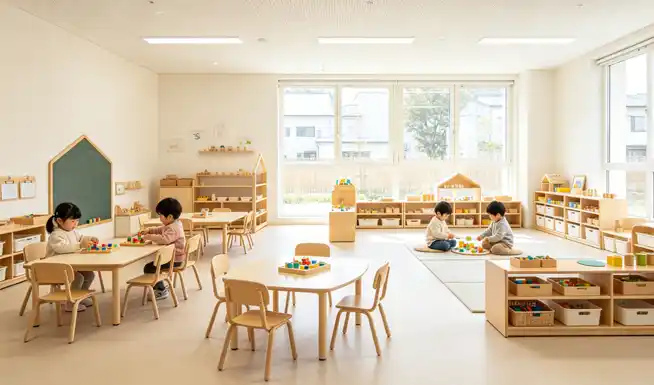
In mixed-age classrooms, the fastest-moving child (a running 5-year-old) can seriously injure the most unstable child (a toddling 15-month-old). Traffic patterns are not just about convenience — they are a safety imperative.
Five principles for mixed-age traffic flow:
Principle 1: Create wide primary aisles
Main aisles should accommodate two children passing side-by-side plus one adult — minimum 48 inches wide. Secondary aisles (between activity zones) require at least 36 inches.
Principle 2: Separate fast and slow traffic zones
Place the gross motor area (where older children move quickly) away from the toddler zone. If the classroom cannot be physically separated, use low shelving (under 24 inches) as visual and physical buffers — teachers can see over them, but they slow running children.
Principle 3: Position adult “observation points” strategically
Place teacher seating or standing areas where adults have sightlines down all primary aisles. From one position, a teacher should see the toddler zone exit, the preschool zone entrance, and the transition zone.
Principle 4: Eliminate “dead-end” corners
Toddlers who wander into corners cannot exit without passing through the same space — creating collision risk. Design circulation so every area has two exit paths.
Principle 5: Use floor markings for wayfinding
Colored tape lines on the floor help older children learn traffic rules (“walk on the blue line”). For toddlers, floor markings are less effective — physical barriers (low shelves, soft seating) guide movement more reliably.
A 2020 classroom safety analysis published in the Journal of Environmental Psychology found that mixed-age classrooms designed with zoned circulation and visual buffers reported approximately 50% fewer minor collisions compared to open-plan mixed-age rooms without designated traffic patterns.
What this means for your program: Before purchasing a single piece of furniture, draw your classroom to scale including all fixed elements (doors, windows, sinks, outlets, pillars). Then map at least two circulation paths through every zone. If you cannot draw 36-inch-wide paths around every activity area, your layout needs revision.
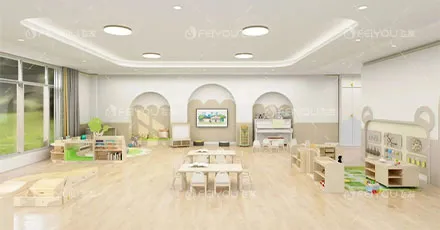
Putting It All Together — A Sample Mixed-Age Classroom Zone Plan
Here is how the principles above translate into an actual classroom layout for 16 children aged 18 months to 5 years in a 600-square-foot room:
| Zone |
Age Focus |
Key Furniture |
Dimensions |
Storage Height |
| Toddler discovery |
18–30 months |
16-inch table, floor cushions, 6 low shelves |
150 sq ft |
12–20 inches |
| Transition exploration |
30–42 months |
19-inch adjustable table, 8-inch chairs, 4 shelves |
120 sq ft |
18–32 inches |
| Preschool workshop |
42–60 months |
22-inch tables, 10-inch chairs, 8 shelves |
180 sq ft |
24–44 inches |
| Group gathering |
All ages |
carpet, soft seating, no tables |
100 sq ft |
N/A |
| Teacher-controlled |
All ages |
high cabinets, desk, storage closet |
50 sq ft |
Above 48 inches |
Circulation notes for this layout:
-
48-inch main aisle runs the room’s length, connecting all zones
-
36-inch secondary aisles between each zone
-
Low shelves (18 inches tall) separate toddler and transition zones
-
Teacher observation point near group carpet has sightlines to all three activity zones
For programs seeking professionally designed layouts without starting from scratch, detailed planning resources are available to support your facility decisions, including classroom configuration templates for different room shapes and size constraints.
From Space Plan to Furniture Selection
By now, you have a practical framework for planning mixed-age classroom spaces. You understand table height zones, chair sizing requirements, storage access principles, and traffic flow design. You know that one uniform furniture solution does not work — and you have specific measurements to guide your selections.
Before purchasing, verify each potential furniture item against your zone plan:
-
Does the table height match its intended zone’s age group?
-
Does the chair size fit the table height using the formula?
-
Can children independently access appropriate materials from the storage units?
-
Will the furniture dimensions leave the required 36–48 inches for aisles?
With these decision factors clarified, comparing specific furniture collections becomes straightforward. You can now evaluate classroom furniture based on how well each piece serves its designated zone.
For programs managing significant age ranges (1–6 years) or unique room configurations, several comprehensive furniture collections are designed specifically for mixed-age flexibility. They can be reviewed with your zone plan in hand.
Related Reading






 English
 Español